





3 Beds
2 Baths
1,184 SqFt
3 Beds
2 Baths
1,184 SqFt
Key Details
Property Type Single Family Home
Sub Type Single Family Residence
Listing Status Active
Purchase Type For Sale
Square Footage 1,184 sqft
Price per Sqft $211
Subdivision Hastings B A Sub
MLS Listing ID TB8548311
Bedrooms 3
Full Baths 2
HOA Y/N No
Year Built 1945
Annual Tax Amount $2,479
Lot Size 7,840 Sqft
Acres 0.18
Property Sub-Type Single Family Residence
Source Stellar MLS
Property Description
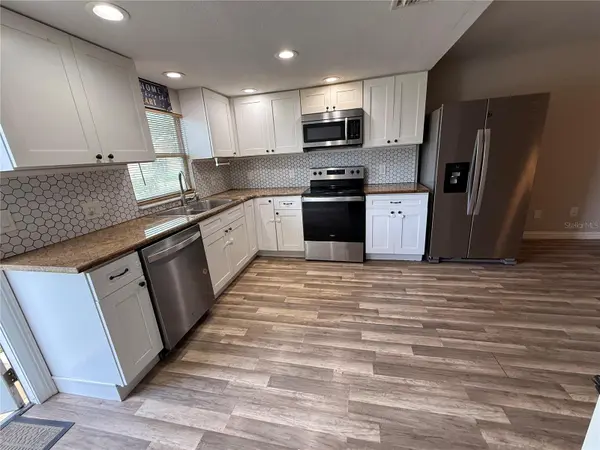
The interior was thoughtfully updated in 2020 and features a kitchen with granite countertops, updated cabinetry, and stainless-steel appliances. Washer and dryer are included! Additionally, you will appreciate the wood-look laminate flooring throughout the main living areas and ceramic tile in the bathrooms. The primary bathroom offers two separate modern his and hers vanities.
Outside, you'll also find a covered back patio, metal carport, and utility shed for additional storage. Conveniently located near Hillsborough College's Plant City Campus, Mike E. Sansone Community Park, and I-4, providing easy access toward Tampa and Orlando.
Let's explore your options in this changing market and see how we can get you HOME for the HOLIDAYS!
Location
State FL
County Hillsborough
Community Hastings B A Sub
Area 33563 - Plant City
Zoning R-1A
Interior
Interior Features Ceiling Fans(s), Living Room/Dining Room Combo, Open Floorplan, Thermostat
Heating Central, Electric
Cooling Central Air
Flooring Ceramic Tile, Laminate
Furnishings Unfurnished
Fireplace false
Appliance Dryer, Electric Water Heater, Exhaust Fan, Range, Refrigerator, Washer
Laundry Inside
Exterior
Exterior Feature Private Entrance, Private Mailbox, Private Yard, Storage
Fence Wood
Utilities Available Electricity Connected, Sewer Connected, Water Connected
View Y/N No
Water Access No
Roof Type Shingle
Porch Rear Porch
Exposure East
Garage false
Private Pool No
Building
Lot Description Paved
Entry Level One
Foundation Crawlspace
Lot Size Range 0 to less than 1/4
Sewer Public Sewer
Water Public
Structure Type Stucco,Frame
New Construction false
Others
Senior Community No
Ownership Fee Simple
Acceptable Financing Cash, Conventional, FHA, VA Loan
Listing Terms Cash, Conventional, FHA, VA Loan
Special Listing Condition None
Virtual Tour https://www.propertypanorama.com/instaview/stellar/TB8548311

Nearby Locations
GET MORE INFORMATION
REALTOR®, Veteran, Hablo Español